How Bandra Bay Will Transform Mumbai's Skyline: The New Architecture Era
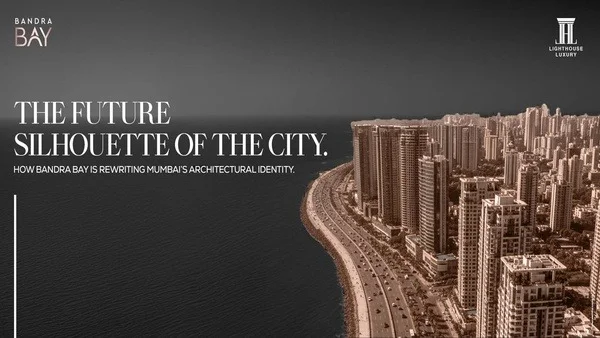
Bandra Bay, the new 8-million-sq.ft. master-planned waterfront district emerging at Bandra Reclamation, is set to become Mumbai's next architectural milestone.
Introduction: A New Era for Mumbai's Skyline
Mumbai has always been a city defined by its edges — the curve of Marine Drive, the sweep of the Worli Sea Face, the iconic arc of the Bandra-Worli Sea Link. But for decades, the city's skyline followed a largely organic path: buildings rose wherever opportunity allowed, creating vertical clusters but little cohesive identity. That is changing now, and dramatically.
Bandra Bay, the new 8-million-sq.ft. master-planned waterfront district emerging at Bandra Reclamation, is set to become Mumbai's next architectural milestone. Not another cluster of tall buildings, not another luxury pocket — but a fully curated skyline shaped consciously through height logic, design language, and urban rhythm. This is Mumbai's first global-grade skyline, built intentionally, not accidentally.
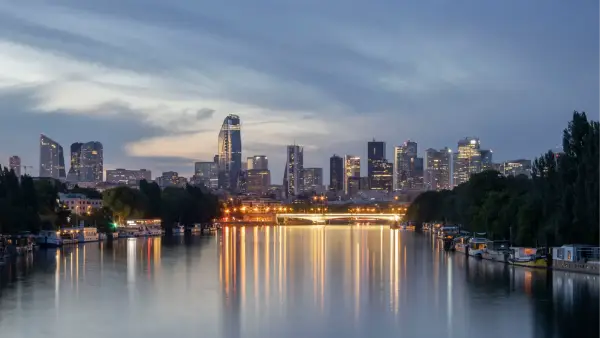
For the first time, Mumbai will have a waterfront silhouette designed with the same ambition seen at Singapore's Marina Bay, Dubai Marina, and London's Canary Wharf. The difference? Bandra Bay will reflect Mumbai's own character — raw, powerful, and undeniably coastal — while adding a polished architectural language the city has never seen.
The creation of this skyline marks the beginning of a new design era for Mumbai.
1. How Mumbai's Skyline Evolved (South Mumbai → Worli → Bandra Bay)
Understanding the significance of Bandra Bay begins with recognising how Mumbai's skyline came to be.
South Mumbai: Low-rise heritage & the Art Deco belt
Mumbai's earliest architectural identity grew around the Fort area and Marine Drive. Art Deco and colonial influences shaped a low-rise skyline, with uniformity and heritage protection keeping heights modest. The visual impact was horizontal, not vertical.
Worli & Lower Parel: The vertical boom of the 2000s
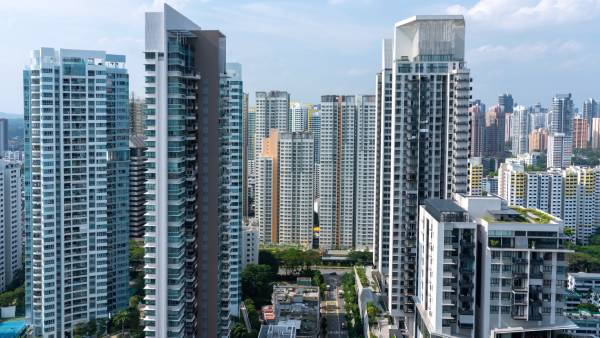
As land scarcity intensified, development shifted northwards. Worli and Lower Parel became the epicentre of Mumbai's high-rise revolution. Towers soared past 50–60 floors, but the skyline lacked a unified narrative — each tower was a standalone architectural statement.
The Sea Link effect
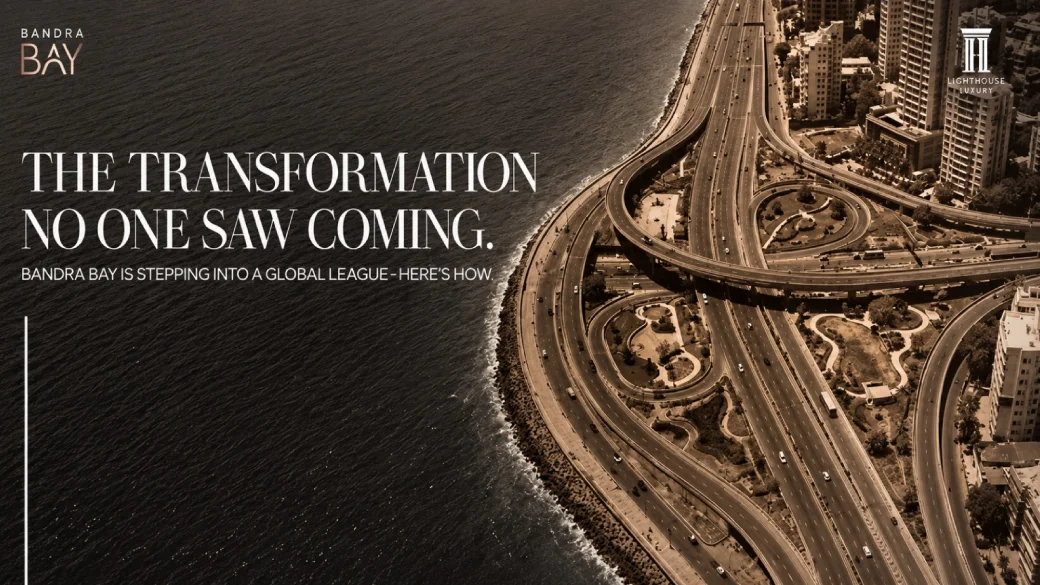
With the opening of the Bandra-Worli Sea Link, Mumbai's visual centre of gravity shifted westward. Suddenly, the western coastline became a theatrical backdrop, visible to millions every day.
And now: Bandra Bay
Where earlier skylines grew reactively, Bandra Bay introduces a coordinated, planned, and design-led silhouette. Heights, spacing, façade vocabulary, and public realm integration converge into a single architectural identity.
This is India's first attempt at a Marina Bay–style waterfront skyline, but interpreted through the lens of Mumbai's energy and density.
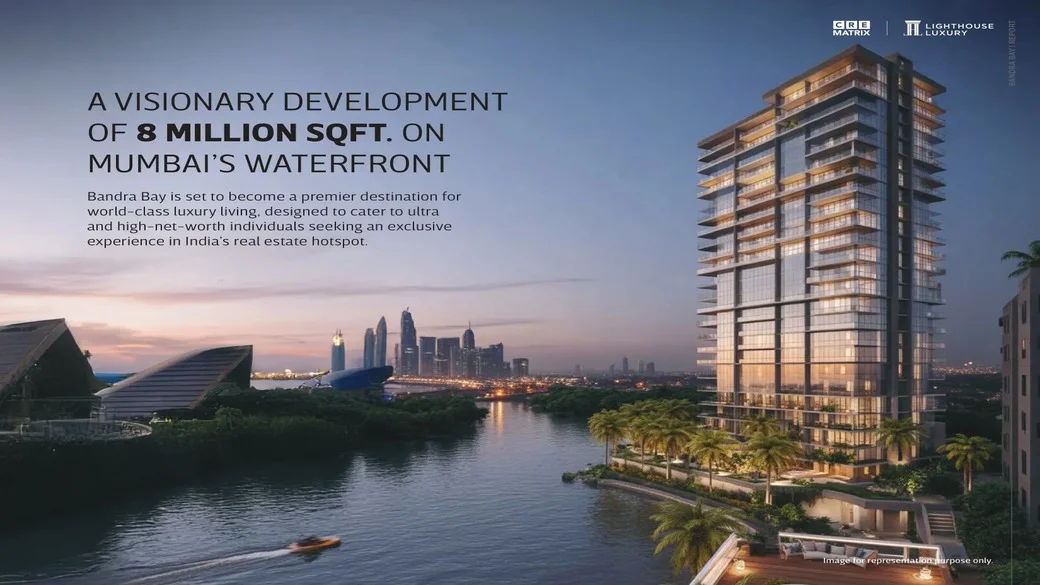
2. Why Bandra Bay's Architecture Is Different: Planning + Precision
What sets Bandra Bay apart from every other skyline in Mumbai is its intentionality.
Based on Lighthouse Luxury & CRE Matrix's parcel-level mapping of Bandra Reclamation, the district is structured around:
- Controlled land parcels: Many parcels are between 0.25 and 0.5 acres, which naturally limits overbuilding and encourages slender, elegant towers rather than bulky slabs.
- Low-density premium zoning: Most residential towers will have 80–170 units, ensuring exclusivity, quieter podiums, and refined occupant-to-amenity ratios.
- Calibrated tower spacing: Spacing standards are designed to protect: ventilation, skyline rhythm, seafacing views, and privacy. This prevents the "wall effect" seen across Worli or Lower Parel.
- Integrated waterfront planning: Buildings aren't simply aligned behind each other. They are positioned to allow visual corridors toward the Sea Link, the promenade, and the coastline.
- Coordinated facades and silhouette logic: The skyline is intentionally curated to look cohesive from key vantage points — especially the Sea Link, Mahim Causeway, and the upcoming Coastal Road extension.
For the first time, Mumbai is getting a skyline that looks like it was designed to be admired, photographed, and remembered.
3. Building Heights & Vertical Logic: The New West Coast Silhouette
Skyline aesthetics begin with height logic. Bandra Bay introduces a harmonic height distribution similar to Dubai Marina's cascading form and Singapore's Bayfront massing strategy.
How Bandra Bay's height rhythm is designed:
- Tallest towers near the Sea Link: These form the district's iconic markers, capturing maximum visibility for travellers crossing the bridge and creating a "gateway skyline."
- Medium-height towers in mid-parcels: This avoids abrupt height jumps and keeps the skyline proportionate.
- Lower towers toward inner plots: This tiering reinforces a natural gradient from land-inward to seafacing parcels.
- Protected view corridors: Height regulations ensure that even mid-parcel towers get partial sea views — increasing value, ventilation, and livability.
The result is a unified west-coast silhouette, one that flows instead of spikes — a visual language Mumbai has never achieved before.
4. The New Façade Vocabulary: Clean Lines, Glass Skins & Coastal Aesthetics
Every iconic skyline has a visual language. Bandra Bay's architectural identity leans toward a clean, contemporary, globally recognisable style.
Key façade elements expected at Bandra Bay include:
- High-performance glazed curtain walls: These provide uninterrupted sea views, reflective surfaces that interact with sunlight, and a modern, sculpted aesthetic.
- Aerodynamic tower forms: Coastal wind loads drive intelligent shaping — rounded corners, tapered forms, and stepped façades.
- Sculpted balconies & ledges: Balconies will function not just as outdoor spaces but as part of the building's sculptural identity.
- Podium integration with the public realm: Podiums line up with landscaped edges, retail frontages, arrival plazas, and community greens.
- A unified colour and material palette: Expect a blend of glass, muted metallics, and soft whites — giving the skyline a cohesive visual character, especially during dawn and dusk.
This architectural vocabulary elevates Mumbai from a skyline of individual "statements" to one of collective beauty.
5. Global Design Consultants Behind Bandra Bay
Mumbai's most ambitious skyline is being shaped by specialists across architecture, engineering, and landscape design. While individual consultant names may vary by developer, the design ecosystem behind Bandra Bay reflects standards used in global waterfronts.
- Structural engineers specialised in high-rise coastal towers: Experts adept at handling: high wind loads, salt air corrosion, lateral movement, and seismic stability.
- Façade design consultants: Creating: solar performance glass systems, insulated curtain walls, and aerodynamic balcony systems.
- International landscape architects: Designing the waterfront promenade, podium gardens, viewing decks, and public greens.
- Vertical transport designers: Ensuring efficient elevator zoning, sky lobbies, and premium arrival experiences.
- Master-planning specialists: Coordinating height, mass, open spaces, traffic flow, and skyline integration across multiple developers.
Together, these teams help position Bandra Bay as a globally benchmarked architectural precinct, not just a cluster of high-rises.
6. Bandra Bay by Day: A Clean, Contemporary Waterfront Line-Up
Seen from the Sea Link during the day, Bandra Bay's skyline will feel like a visual symphony: clean lines, reflective surfaces, and staggered heights creating a sleek, modern horizon.
Key visual highlights:
- The glass facades reflecting the Arabian Sea: During afternoons, towers will shimmer with ocean reflections — creating a dynamic, ever-changing skyline.
- Tower-to-tower spacing maintains skyline clarity: Unlike hyper-dense clusters, Bandra Bay's rhythm allows the eye to appreciate each structure.
- Daylight integration enhances the white/blue palette: A coastal colour scheme emerges naturally: deep ocean blues, glass silvers, and soft whites.
- Promenade integration gives depth: The waterfront isn't just a background; it becomes a leading visual element — much like Marina Bay's waterfront steps.
This will likely become one of India's most photographed skyline vantage points.
7. Bandra Bay by Night: India's New Photogenic Skyline
At night, Bandra Bay transforms again — from minimalistic elegance to theatrical spectacle.
What will define the night skyline?
- Tower crown lighting: Sophisticated crown designs illuminated with warm LEDs create personality and recognition.
- Vertical light strips: Slim lighting lines along façades emphasize height and give the district a futuristic glow.
- Promenade LEDs forming a continuous ribbon: A lit promenade curves along the coastline, acting as the outline of the new Mumbai waterfront.
- Reflection on the sea + Sea Link backdrop: Water reflections double the skyline's visual impact — a hallmark of world-class waterfront cities.
Bandra Bay will very likely become Mumbai's most Instagrammed nightlife skyline, especially from the Sea Link and the Coastal Road.
8. How the Skyline Impacts Real Estate Value
Architecture isn't just aesthetic — it's economic.
Based on CRE Matrix's market insights, several economic effects will shape Bandra Bay's long-term value:
- Premium pricing due to skyline cohesiveness: New luxury towers in Bandra Bay are priced at ₹80,000–₹1,25,000 per sq.ft., a band justified by: planned skyline, new premium inventory, and consistent developer ecosystem.
- Sea-facing premium uplift: Waterfront towers capture 15–20% higher pricing, a trend consistent across global seafront markets.
- View retention = value retention: Height logic and view corridors ensure long-term view protection, boosting resale confidence.
- Skyline branding → global demand: Sophisticated NRIs, HNIs, and CXOs gravitate to internationally recognisable skylines. A skyline like Bandra Bay becomes a brand, and brand = value.
- Architectural uniformity increases investor certainty: Unlike older markets where random towers dilute value, Bandra Bay's curated skyline creates a more stable luxury pricing narrative.
In simple terms: where the skyline is premium, prices follow — globally and in Mumbai.
9. Bandra Bay as a Global Icon: Branding the New Mumbai
When a city's skyline becomes iconic, it becomes a symbol — a shorthand for ambition and identity.
- Marina Bay did this for Singapore.
- Dubai Marina did it for Dubai.
- Canary Wharf did it for London.
- Bandra Bay can do this for Mumbai.
The combination of: The Sea Link, The promenade, The curated tower lineup, The glass-sculpted architectural language, The night-time lighting…creates a district that is visually unforgettable.
This will become Mumbai's global signature, showing the world what modern Indian urbanism looks like.
It's not a copy of anywhere else — it's a Mumbai interpretation of what a world-class waterfront should be: expressive, bold, coastal, and architecturally intelligent.
Conclusion: Mumbai's Next Architectural Landmark
Mumbai's skyline has always evolved with its economy and spirit. Bandra Bay is the next chapter in that evolution — a district shaped intentionally, with precision and ambition, rather than by circumstance.
This is not just another real estate cluster. It is the birth of a new architectural identity for India's financial capital: one defined by sculpted towers, sequenced heights, curated facades, and a waterfront designed for life, leisure, and global admiration.
Bandra Bay will not just transform the skyline. It will transform how the world sees Mumbai.
To explore the full vision, read: The Definitive Guide to Bandra Bay (2025–2035).
FAQs
Q: How will Bandra Bay change Mumbai's skyline?
A: Bandra Bay introduces a master-planned, design-driven skyline with calibrated tower heights, global architecture, and unified waterfront aesthetics, making it Mumbai's first intentionally crafted coastal silhouette.
Q: What makes Bandra Bay's architecture different from Worli or Lower Parel?
A: Unlike organically grown vertical clusters, Bandra Bay is built on planned parcels, controlled density, coordinated tower spacing, and a unified façade vocabulary — resulting in a seamless, premium skyline.
Q: Why are Bandra Bay towers expected to be more iconic?
A: Because developers are working with top global consultants, using advanced façade engineering, aerodynamic designs, and curated lighting strategies that create both daytime elegance and dramatic night-time silhouettes.
Q: How high will Bandra Bay towers be?
A: Heights vary by parcel, with the tallest towers positioned closest to the Sea Link for maximum skyline visibility. Heights taper inward, creating a flowing coastal skyline similar to Dubai Marina or Singapore's Bayfront.
Q: Will Bandra Bay's architecture affect property value?
A: Yes. Unified skyline design, protected view corridors, and premium waterfront architecture significantly boost property value, rental demand, and long-term appreciation potential.
Q: Why is Bandra Bay considered a global waterfront district?
A: Its architecture combines modern glass façades, curated towers, a waterfront promenade, and global design consultants — aligning the district with global benchmarks like Marina Bay, Canary Wharf, and Dubai Marina.